
Century House: A Northwoods Design Challenge
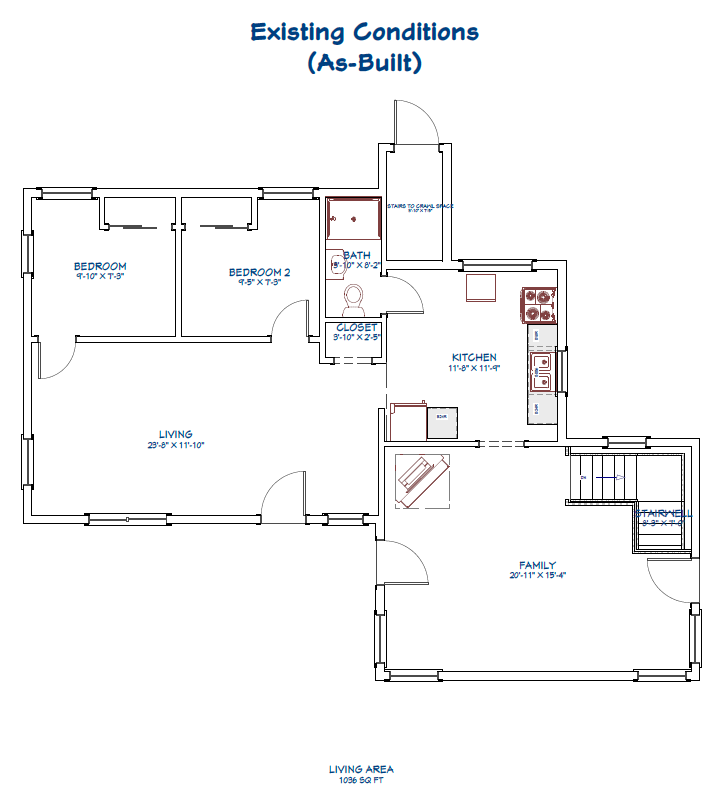
The Design Challenge
This historic Northwoods bungalow was purchased as a future retirement home. The homeowners wanted to make it function better for themselves while also creating comfortable space for visiting family and friends.
Before committing to the scope of the remodel, they asked Timber & Bay Design to explore two possibilities:
1. What could we accomplish within the existing footprint?
2. What could we gain with a modest addition?
Their wish list included larger bedrooms, a second bathroom, dedicated laundry space, and a true dining area.
There were also important constraints. Plumbing needed to remain relatively close to its existing location, exterior changes needed to be kept to a minimum, and a large central wood-burning fireplace had to be considered as part of the layout or it could be demolished and removed.
The goal was to explore the possibilities first — then give the homeowners a clear plan they could use to make decisions and obtain contractor bids.
At Timber & Bay, we will provide you with options you requested and options you haven’t thought of. Let’s see what they chose.
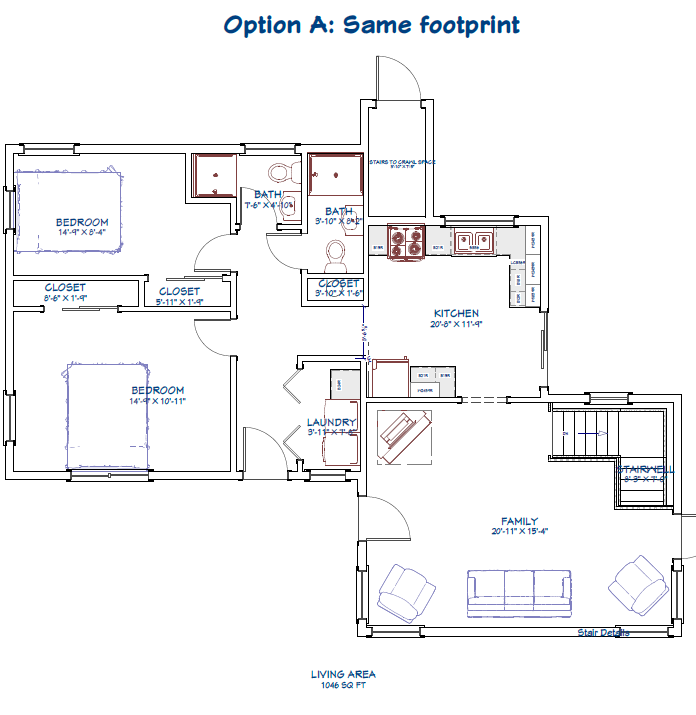
Option A: Same Footprint - Reworking the existing footprint allowed us to create larger bedrooms, a dedicated laundry room, and a second full bath -without adding square footage. We also reconfigured the kitchen to provide additional cabinetry, an uninterrupted work zone, and better access to the future deck.
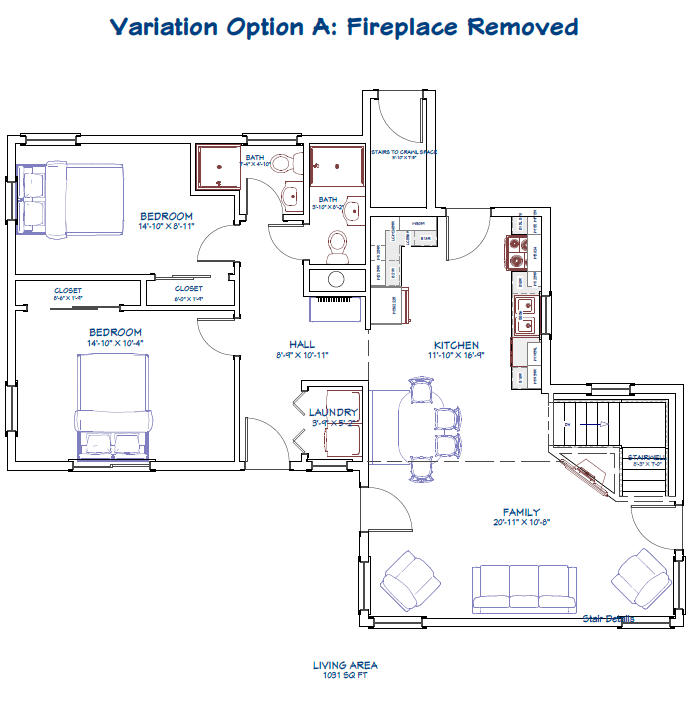
Option A Variation: Fireplace Removed - Removing the large fireplace opened up another possibility. The additional space allowed for a dedicated dining area, a larger galley-style kitchen and improved circulation while retaining the second full bath and dedicated laundry. This options still provides space for an electric fireplace with wall mounted TV.
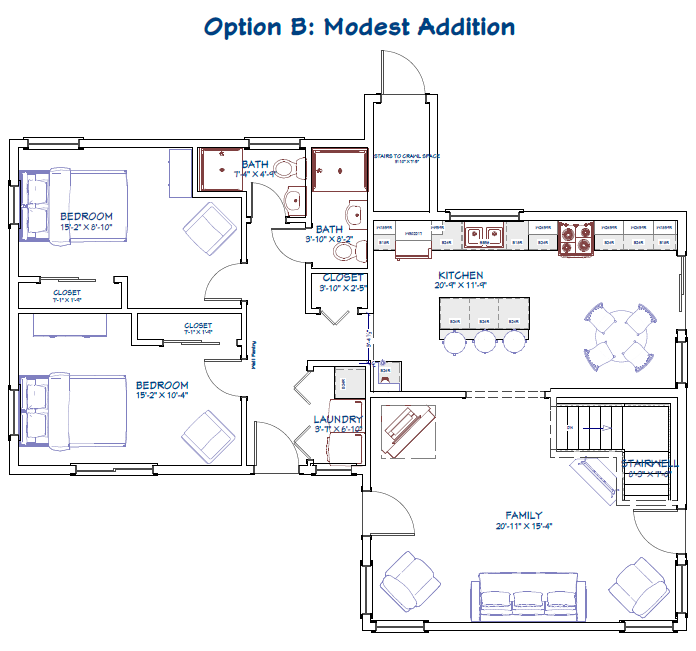
Option B: Modest Addition - Building on the bedroom and bath improvements from Option A, this concept asdds a modest kitchen addition. The additional space creates room for more cabinetry and work surface, an island with seating, a four-person dining area and direct access to the future deck.
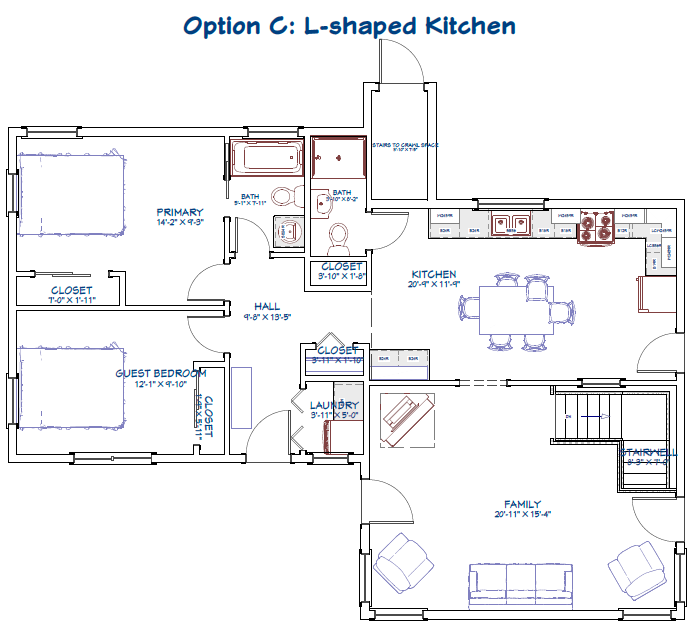
Option C: L-shaped Kitchen- This option explores a different kitchen configuration while creating more space for the second bathroom. The larger bath could accomodate a tub/shower combination and potentially provide an access from both the hall and primary bedroom. An L-shaped kitchen creates space for dining, a coffee bar and direct access to the future deck.
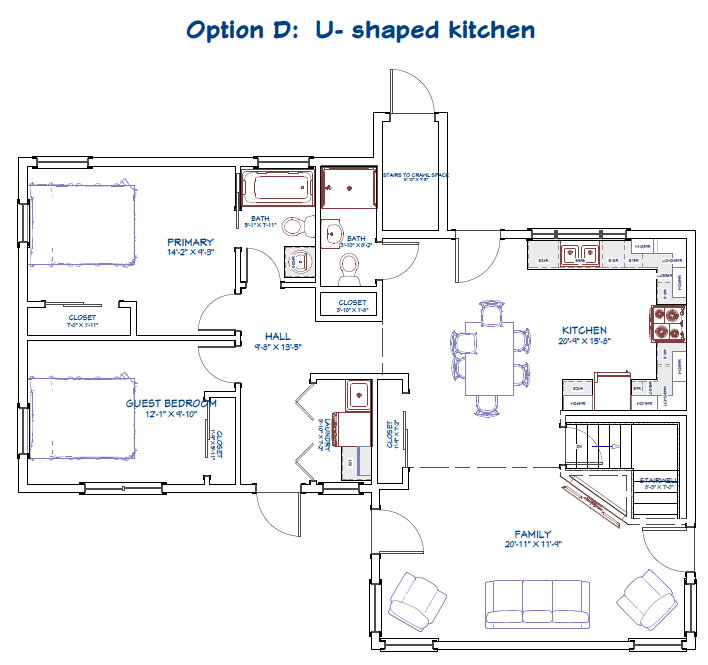
Option D: U-shaped Kitchen - Building on the bedroom and bath layout in Option C, this concept removes the wood-burning fireplace to improve the connection between the kitchen and living spaces. A U-shaped kitchen provides generous storage and workspace, while the open layout creates room for dining and allows family and guests to move easily between the kitchen and living areas.
Final Selection: From Exploration to Bidding
After reviewing the initial concepts, the homeowners selected three options they wanted to explore further and requested several revisions. Timber & Bay Design will incorporate those changes and refine the selected layouts for the homeowners to utilize during their contractor conversations and preliminary bidding.
By exploring multiple approaches before construction, they can compare not only how each option functions - but also how the different scopes affect project cost - before deciding which direction to build.
Why Explore Before You Build?
Remodeling decisions are interconnected. Moving a doorway, removing a fireplace or adding a relatively small amount of square footage can completely change what’s possible. Exploring those options on paper first helps homeowners understand the tradeoffs - and move into contractor conversations with a much clearer direction.