
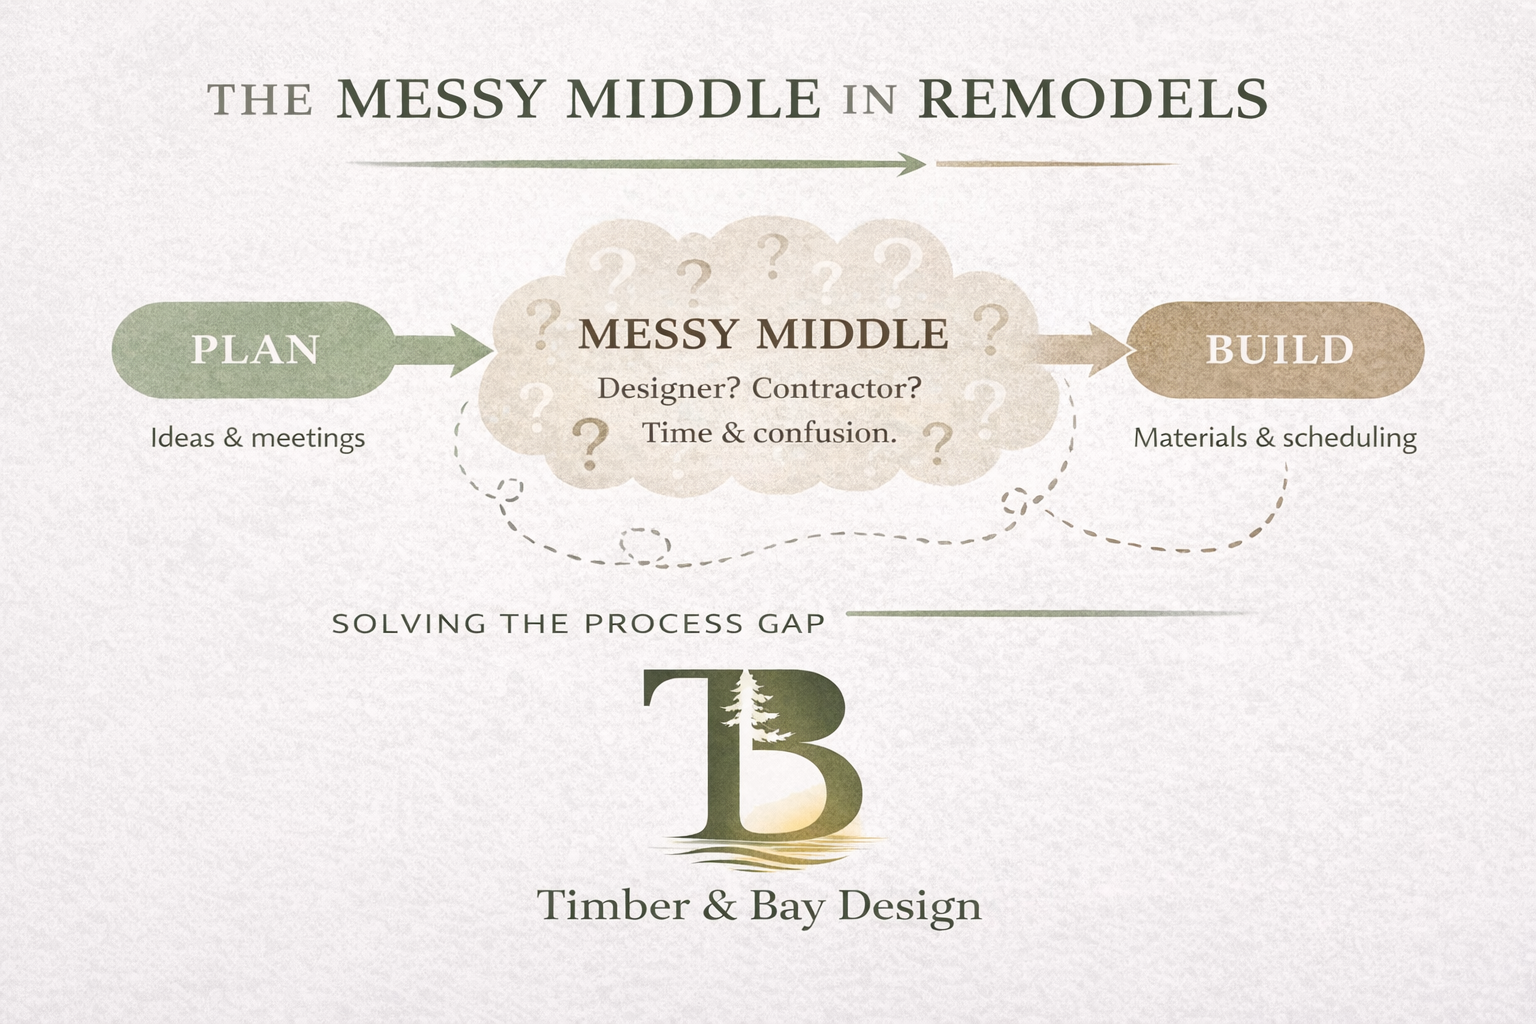
Timber & Bay Designed is positioned to solve the process gap in remodeling.
Which we call “THE MESSY MIDDLE”.
You have ideas but, you are not sure what the best use of space is, you don’t know what’s possible, and you don’t know how much different construction elements cost. How do you you start getting bids when you are unsure? Contractors will ask you what you want and they will ask what your budget is.
In order to have multiple contractors provide bids based on the same design and variables, you need a concrete plan. But you don’t have one yet because you aren’t sure what you want and what is possible within your budget. Its a lot like the “chicken and the egg” - which one comes first?
Round and round you go.
This is a very common problem in the remodeling process and we have positioned Timber & Bay Design to solve this process gap; to be a neutral third party to the homeowner helping make decisions regarding best use of space, layout, cabinetry placement, etc. Once we have helped you determine the best layout direction that fits your needs, we can provide you with plans, elevation views, and the details that will communicate the project scope to potential contractors for bidding.
-OR -
Maybe you have a trusted contractor whom you have worked with before but they do not do design. This is also very common in the remodeling world. Designing takes a certain set of skills and more importantly it takes a lot of time! Builders make their money building and completing projects. Not all contractors provide design work as well, and thats OK. Timber & Bay Design can act as a supporting trade, much like an electrician or plumber, to support the project by providing design and drafting expertise.