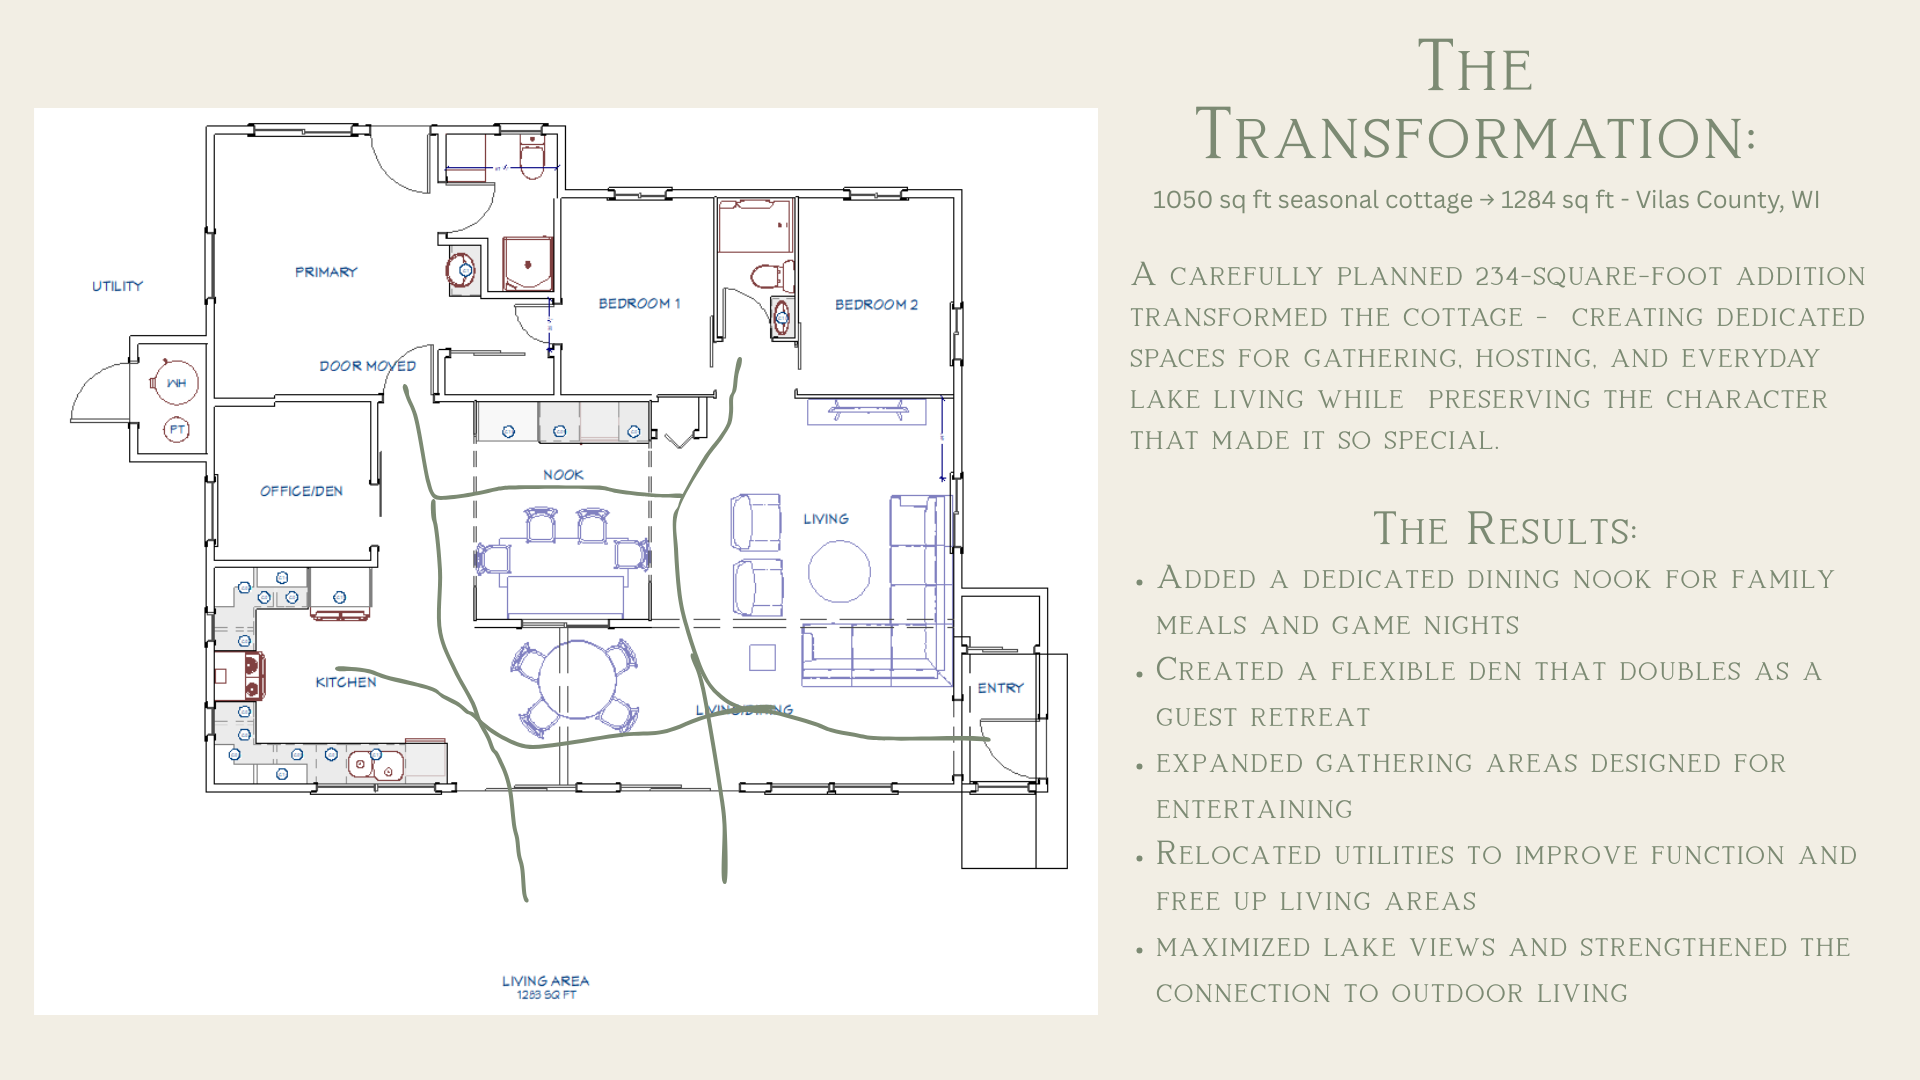
Floor plan of a residential home showing rooms labeled kitchen, living, porch, primary bedroom, bedroom 1, bedroom 2, bath, closet, and dining. Curved lines mark walking paths through the space.
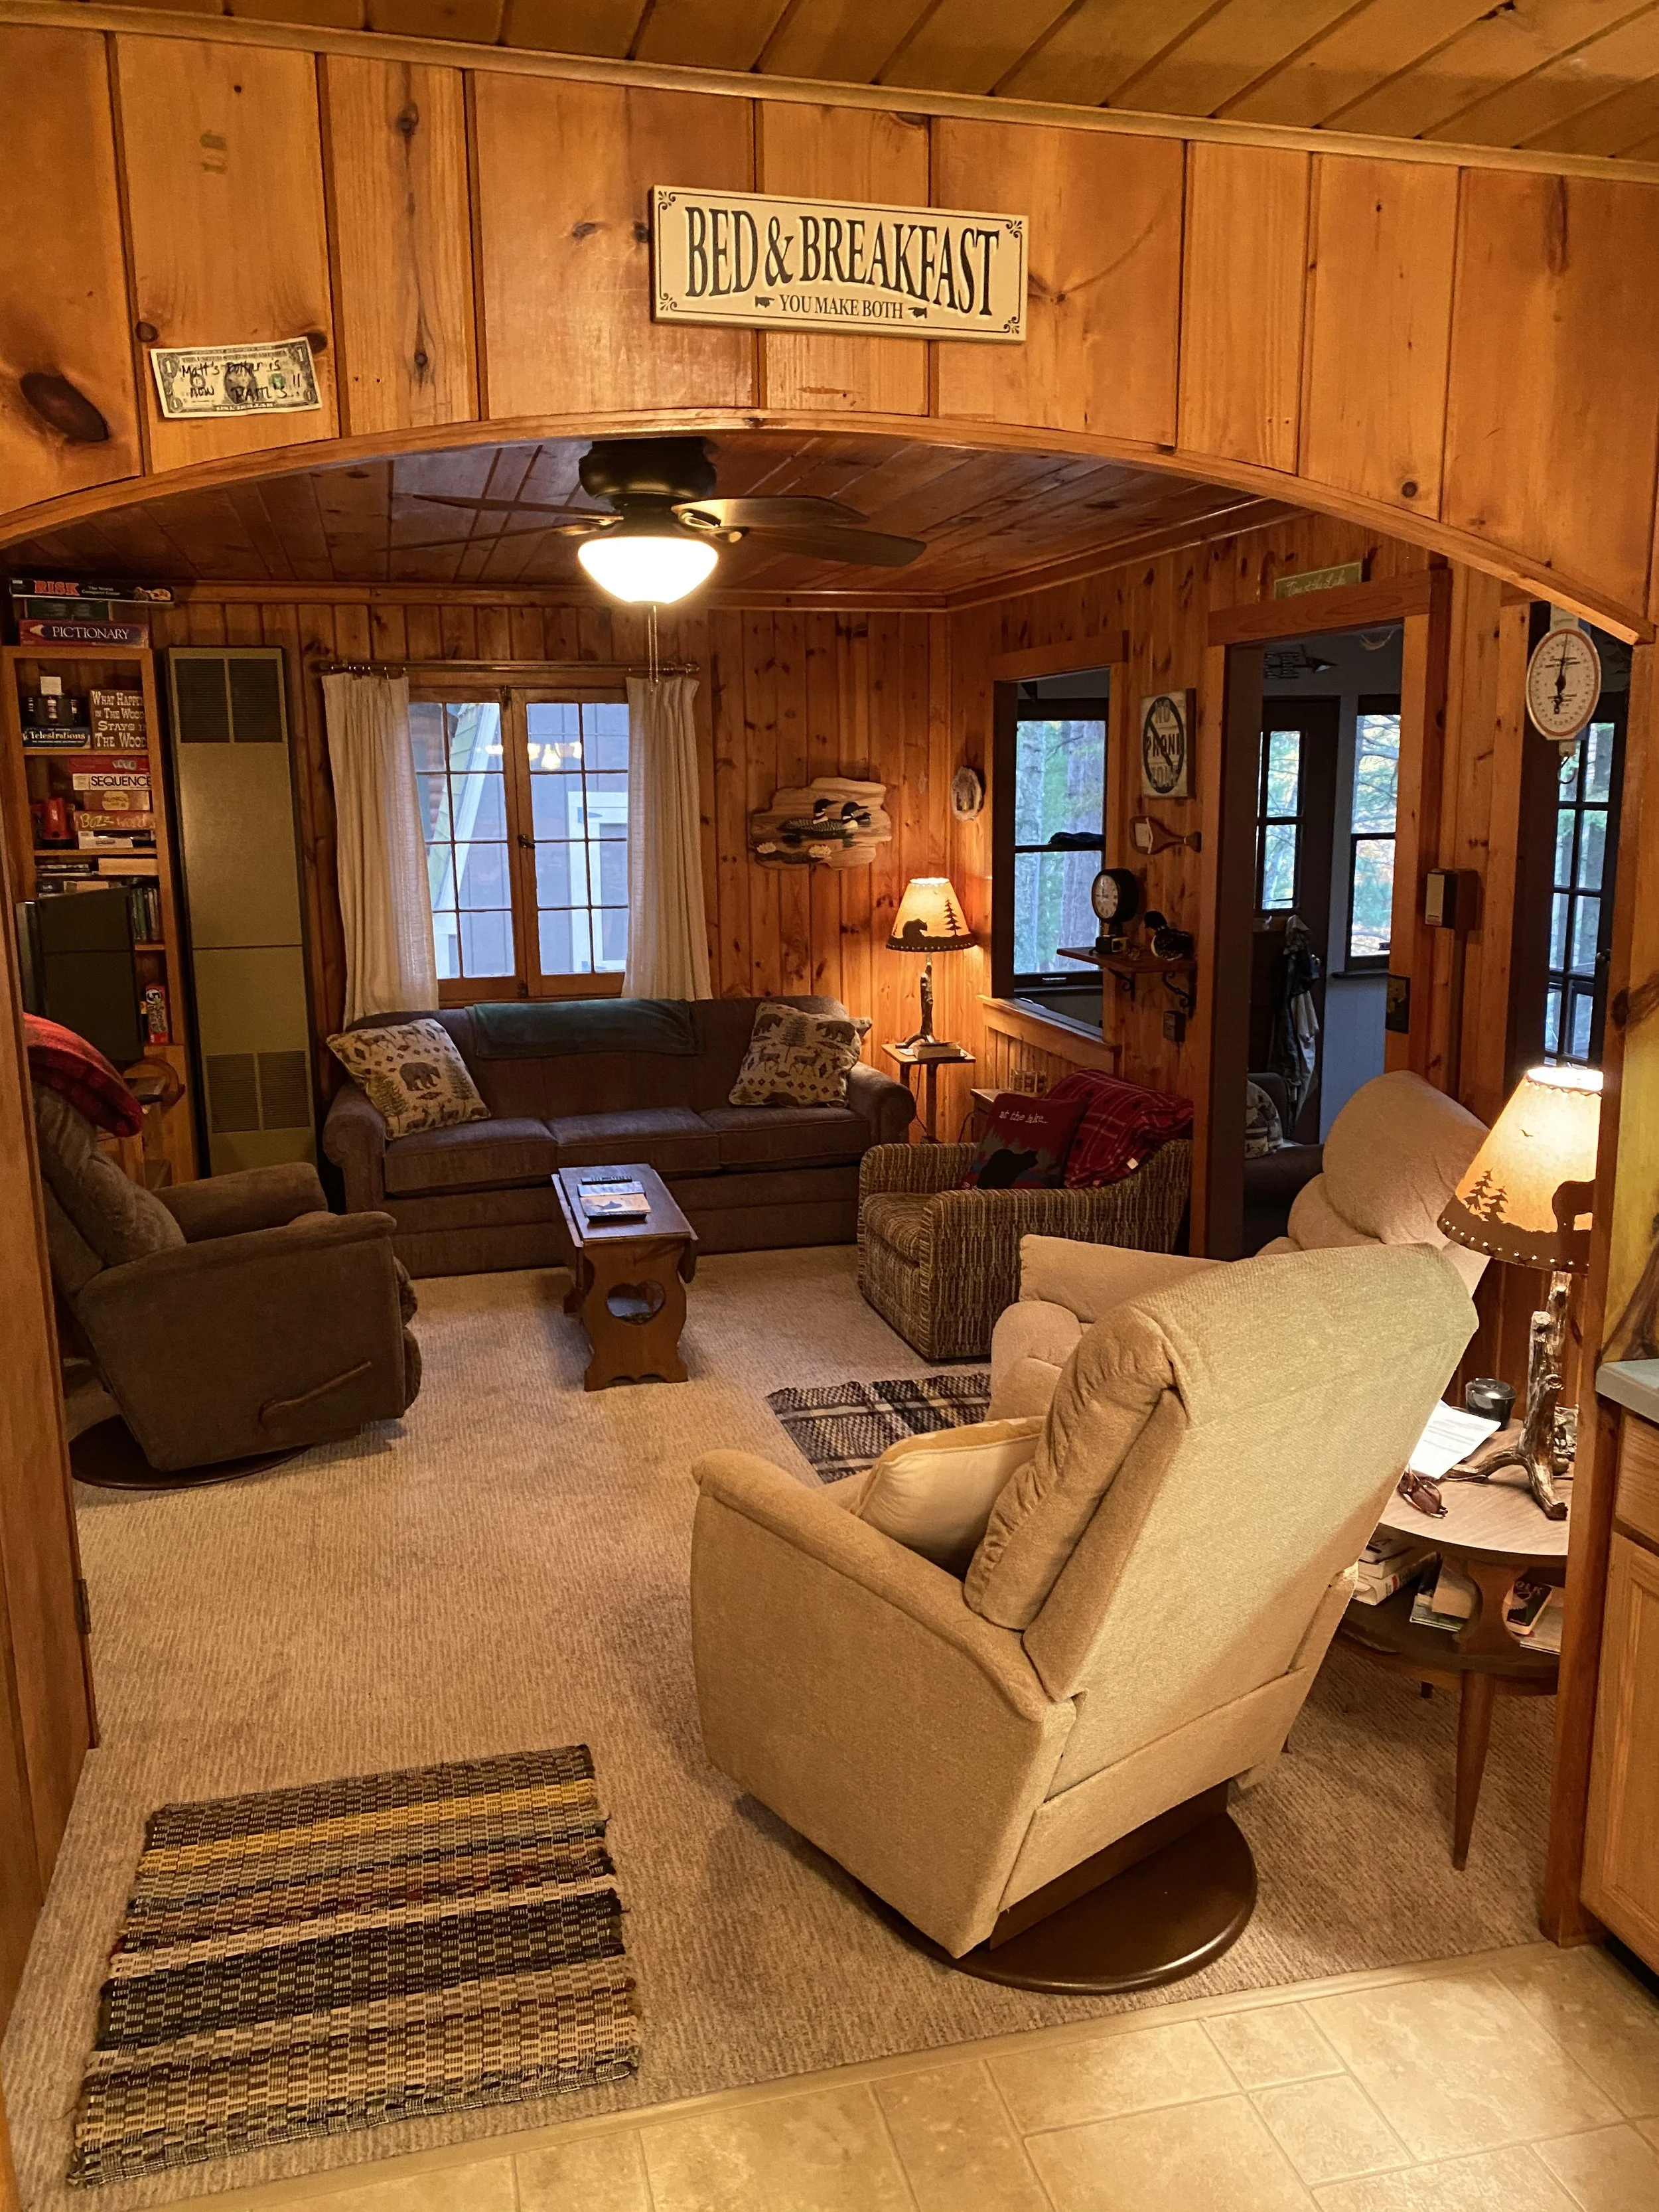
Living room with wooden panel walls, beige carpet, multiple armchairs and a sofa, coffee table, windows with curtains, lamps, bookshelves, and various decorations.
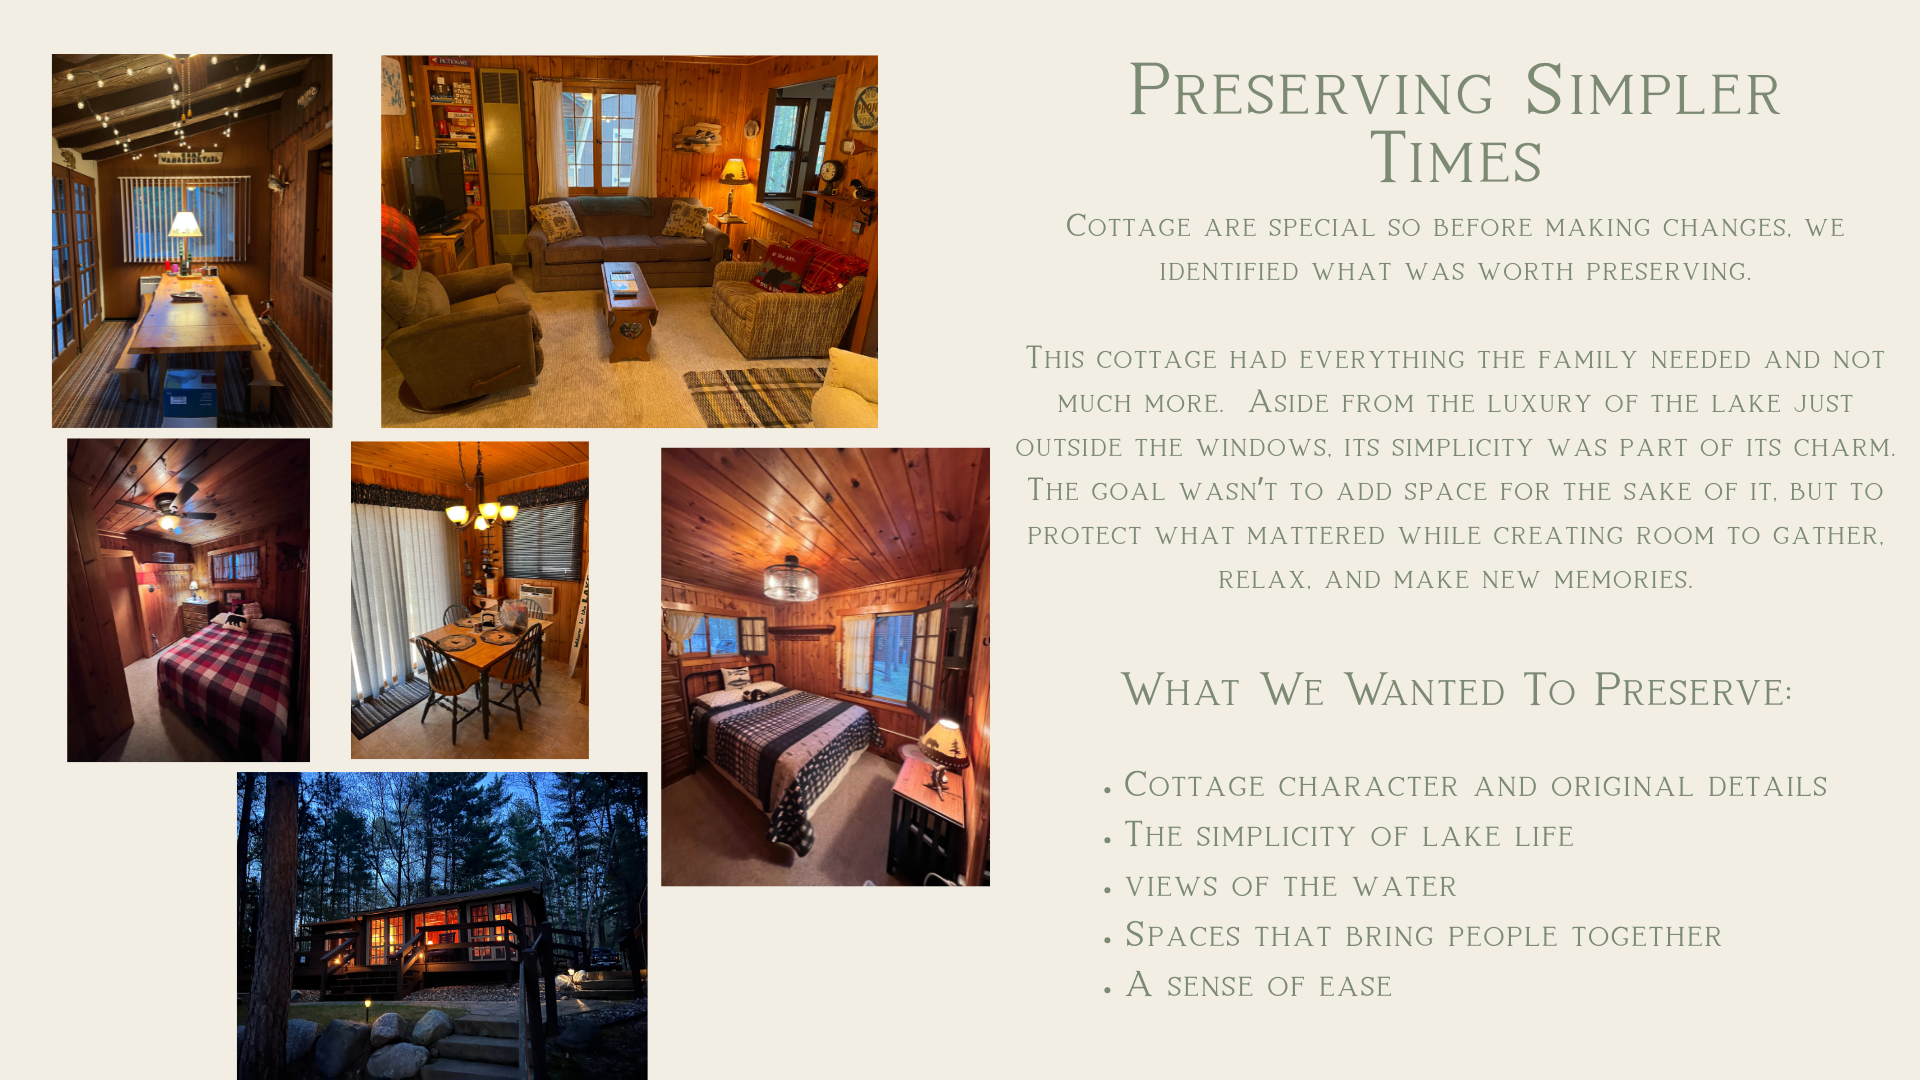
Collage of interior and exterior photos of a rustic lakefront cottage, including a dining area, living room, bedroom, and outdoor deck with trees and water view.
Floor plan of a house with measurements and notes, part of a presentation about making room for the future in a cottage in Vilas County, WI.
Floor plan of a renovated cottage with labeled rooms including kitchen, living area, office/den, primary bedroom, two additional bedrooms, utility room, and bathrooms. The diagram also shows furniture placement and pathways.
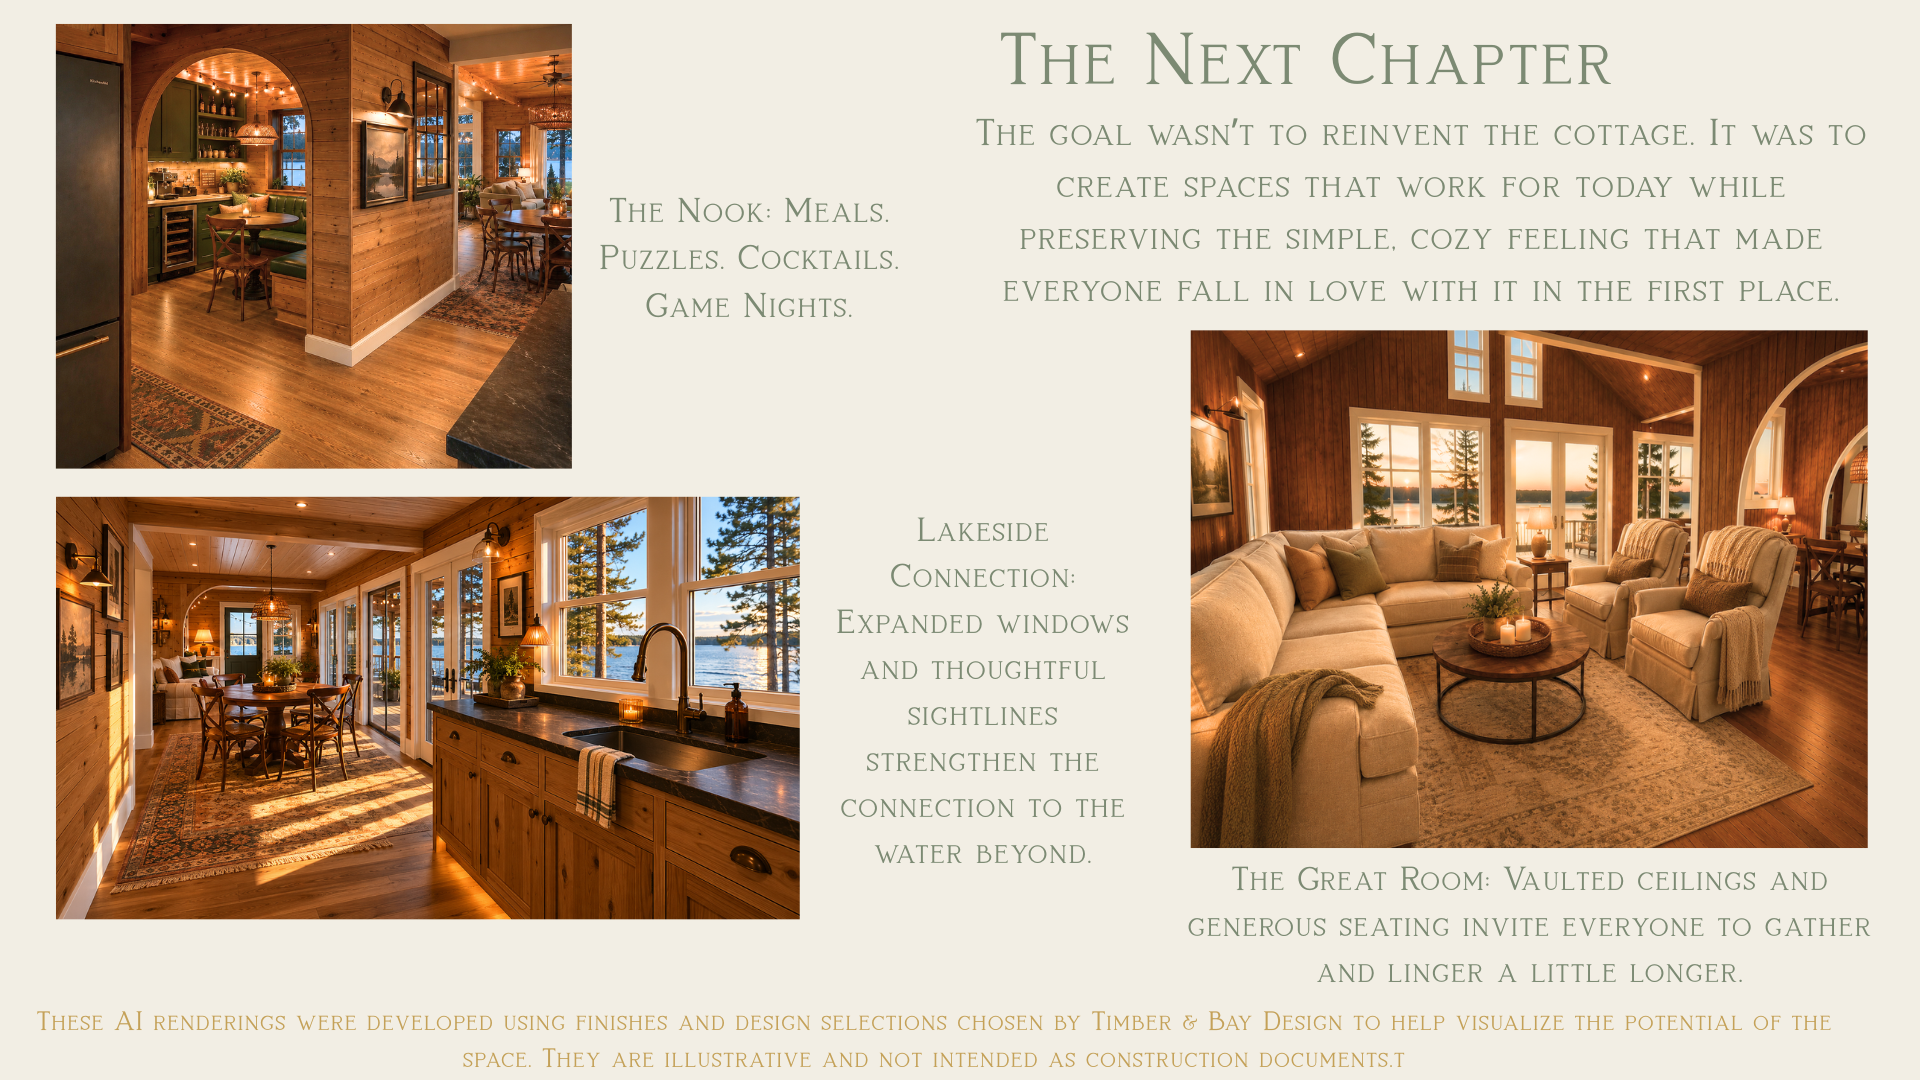
A digital rendering of a cozy lakeside cabin interior with vaulted ceilings, large windows, and a living area with a sofa and armchairs.
A cozy kitchen with wooden cabinets, black countertops, and a view of a lake and trees through multiple windows, featuring stainless steel appliances, potted plants, and a beige rug on wooden flooring.
Interior views of a cozy, rustic cottage with wood-paneled walls and vaulted ceilings, showing a kitchen, dining area, and living room with large lakeside windows and warm lighting.