
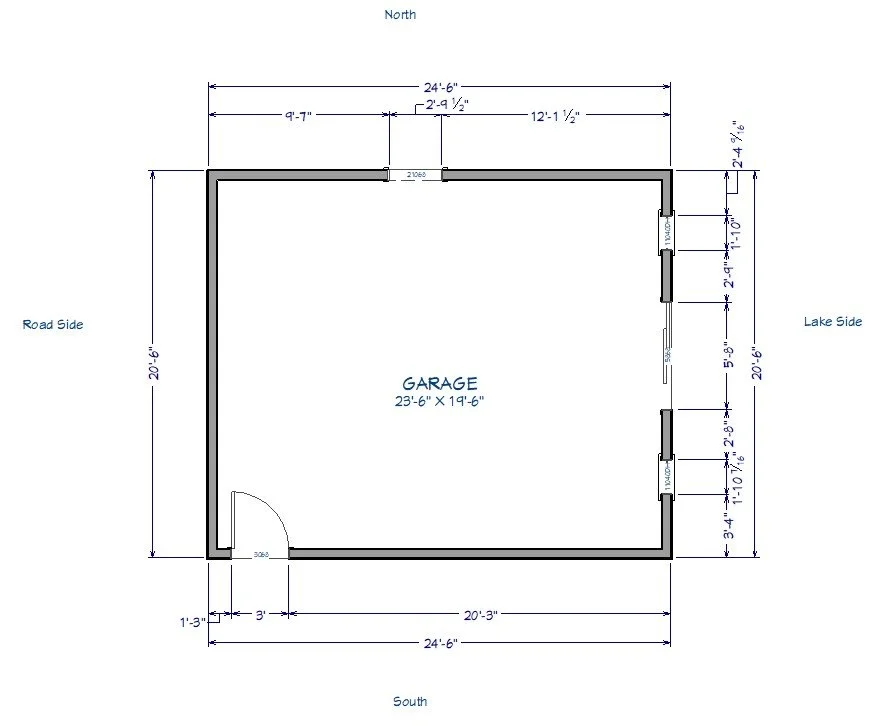
Client wished to turn this attached garage into a primary suite + laundry and an addition on the lake side for watching games, entertaining friends and enjoying as a couple. They purchased a space planning package in hopes to see several layout options and make a decision as a couple on the best fit for them and how they use their lake property. We had mostly a blank canvas to work with other than the entry doors on the north and south - those were staying. Additionally, in the mancave/lake lounge they planned to have accordion glass doors to open the entire space up to the lake.
At Timber & Bay, we will provide you with options you requested and options you haven’t thought of. Let’s see what they chose.
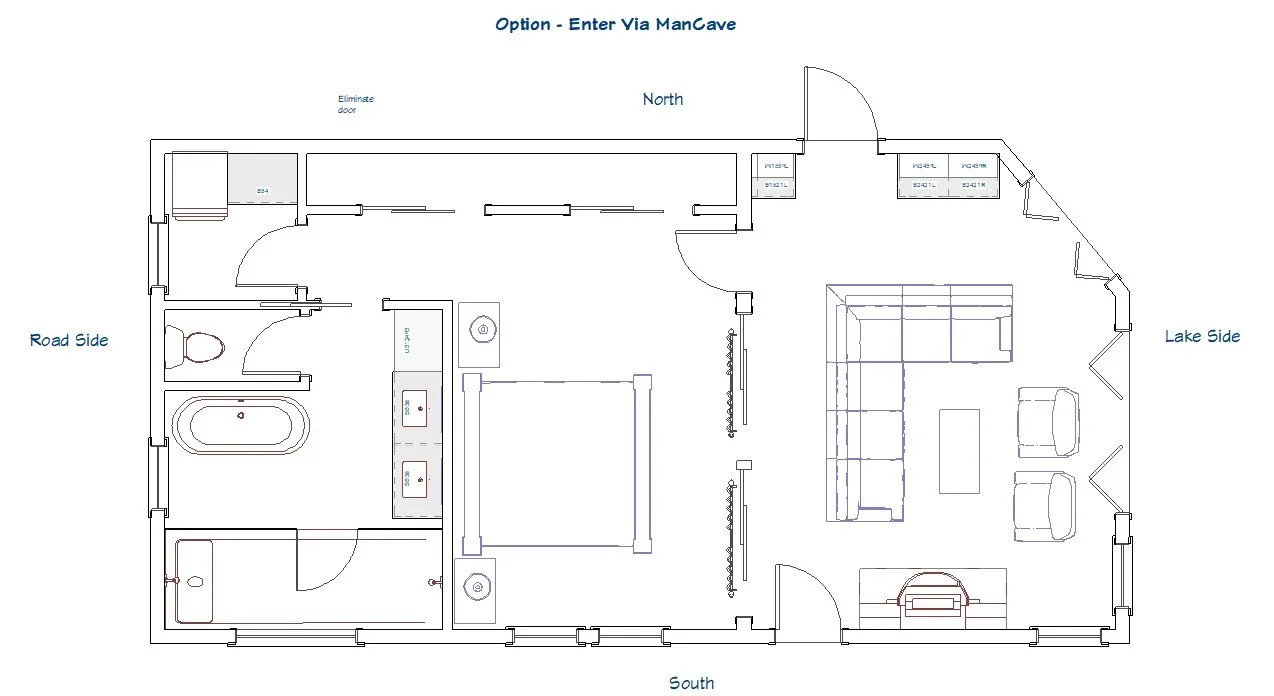
Option 1 - In this option, we removed both of the existing doors. This allowed us to move the entrance to their primary suite through the mancave/lake lounge. The existing entry on the north is through a breezeway on the front of the home. Removing the north entry to their primary and relocating it to the mancave/lake lounge provided more security and privacy. This layout provided a wall of closets, space for the washer and dryer and a generous sized bath with water closet, soaker tub, and double shower.
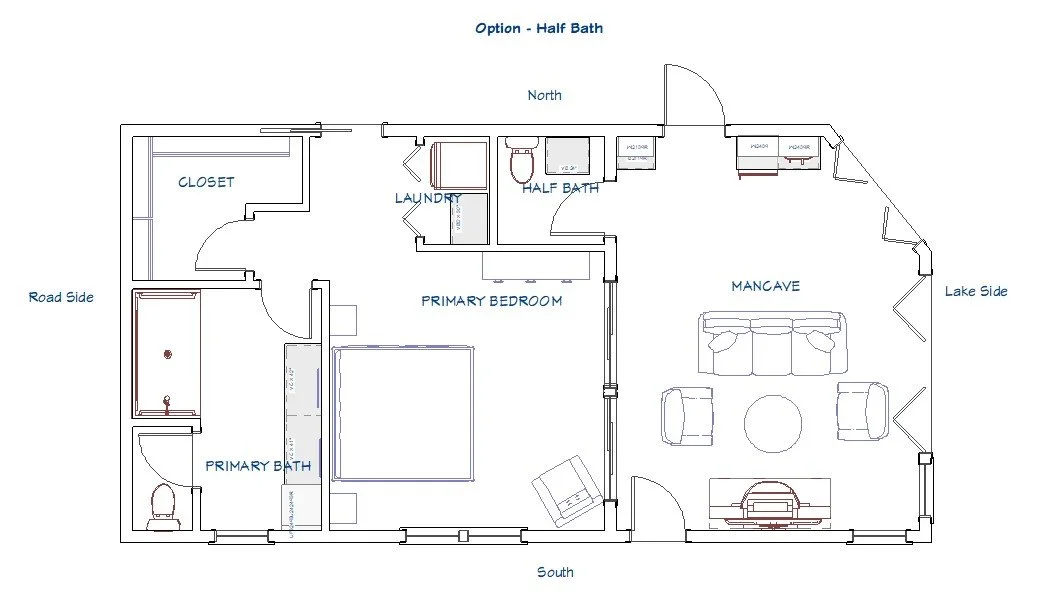
Option 2 - In this option, we removed the door on the south side. We added a half bath off the mancave/lake lounge for guests and quick entry from the lake. The main bath for the home is located centrally, requiring guests in the mancave/lake lounge to travel through kitchen and living area. This layout still provided room for the washer and dryer, ample closet space and nice sized primary bath - this time without a tub.
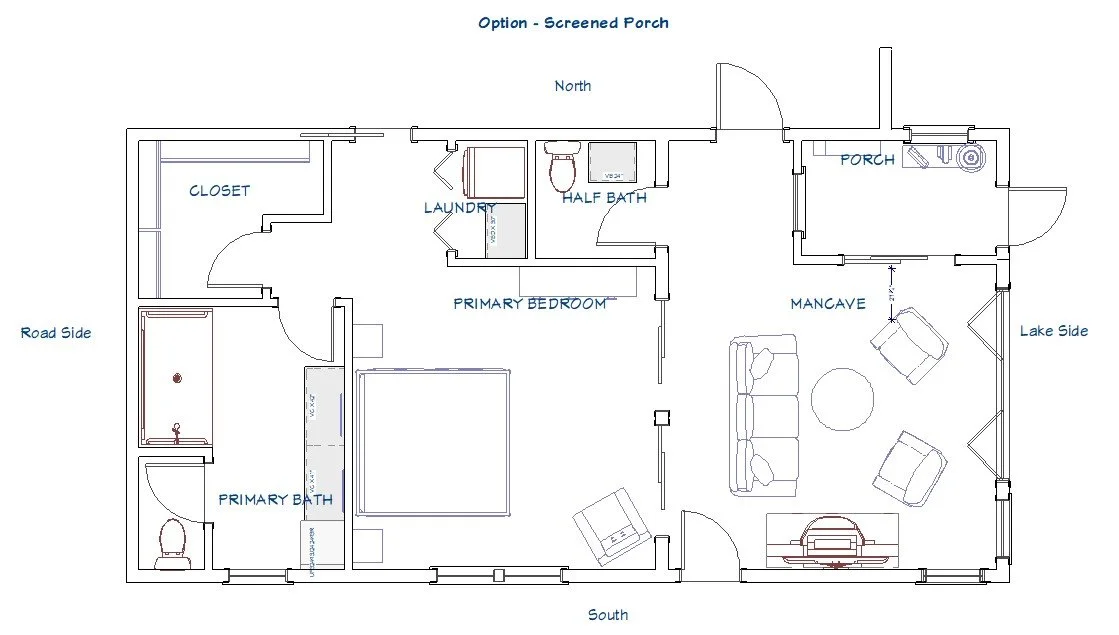
Option 3 - In this option, we removed the entry door on the south, kept the half bath and primary from option 2. In the mancave/lake lounge we added a small screened in sitting room for reading. The owner had expressed how originally the mancave/lake lounge was to be a full screened in porch and she had fallen in love with the idea of reading there and enjoying the lake breeze. We wanted to give her a small taste of that.
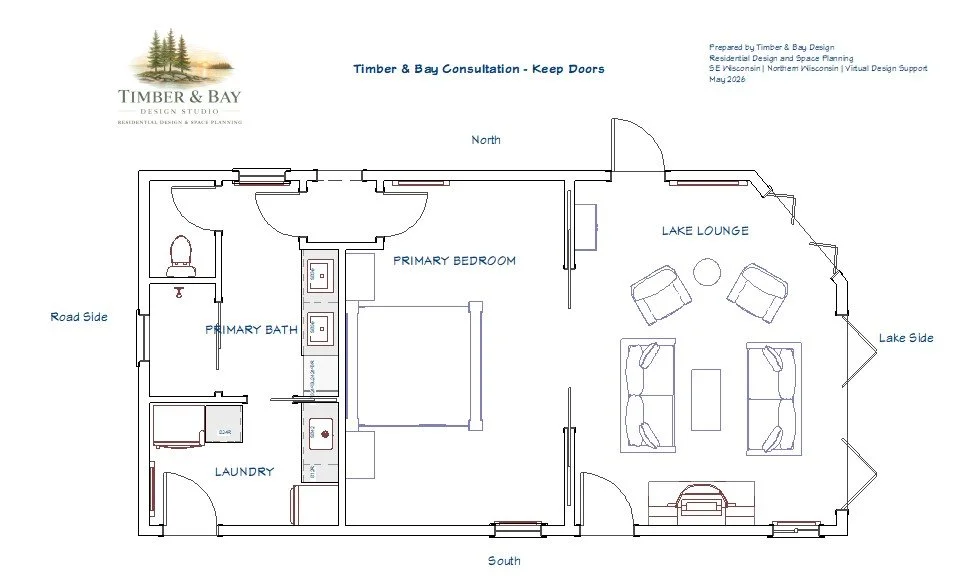
Option 4 - “Give the Client What They Asked For”. In this option, we retained both entry doors. We split the space in the primary in half; providing separate entry to the bedroom and bathroom. This created privacy from the entry off the house via a foyer area off the main home. The laundry was moved to the south west corner and separated via pocket door from the primary. Client wished to use Ikea systems for closets which are not shown on the plan but space was provided for them.
Selection: Ultimately, the client chose Option 4!
They reviewed the options independently and both landed on this layout. This option gave them everything they were looking for and best suited their lifestyle and how they enjoy this home. The client even asked for us to find space to add a refrigerator in the laundry for extra storage. They had some minor changes (smaller shower, larger water closet, remove the window in the shower) but overall they loved this plan!
Next Steps:
The client now has agreement on the layout and a clear set of plans to communicate the project scope to their contractor - creating a smoother path from concept to construction.
Layout → Flow → Calm
A Streamlined, Measured Approach to your Remodel