

For Contractors
Timber & Bay
Client Facing + Design + Draft
So You Can Bid & Build
Timber & Bay helps homeowners start with a clear plan—so contractors can focus on building.
Before Construction Begins:
Timber & Bay collaborates with contractors to help homeowners define layout decisions before construction. This helps reduce pressure on contractors during the “messy middle” of homeowner uncertainty around design, layout and remodeling decisions.
Bring me in to help develop a clear layout plan before construction planning begins—or refer your client for space planning and I’ll work directly with them so you can stay focused on the build.
Collaborative Approach:
Timber & Bay is designed to support - not replace - the contractor/client relationship
Contractor-Facing Documentation:
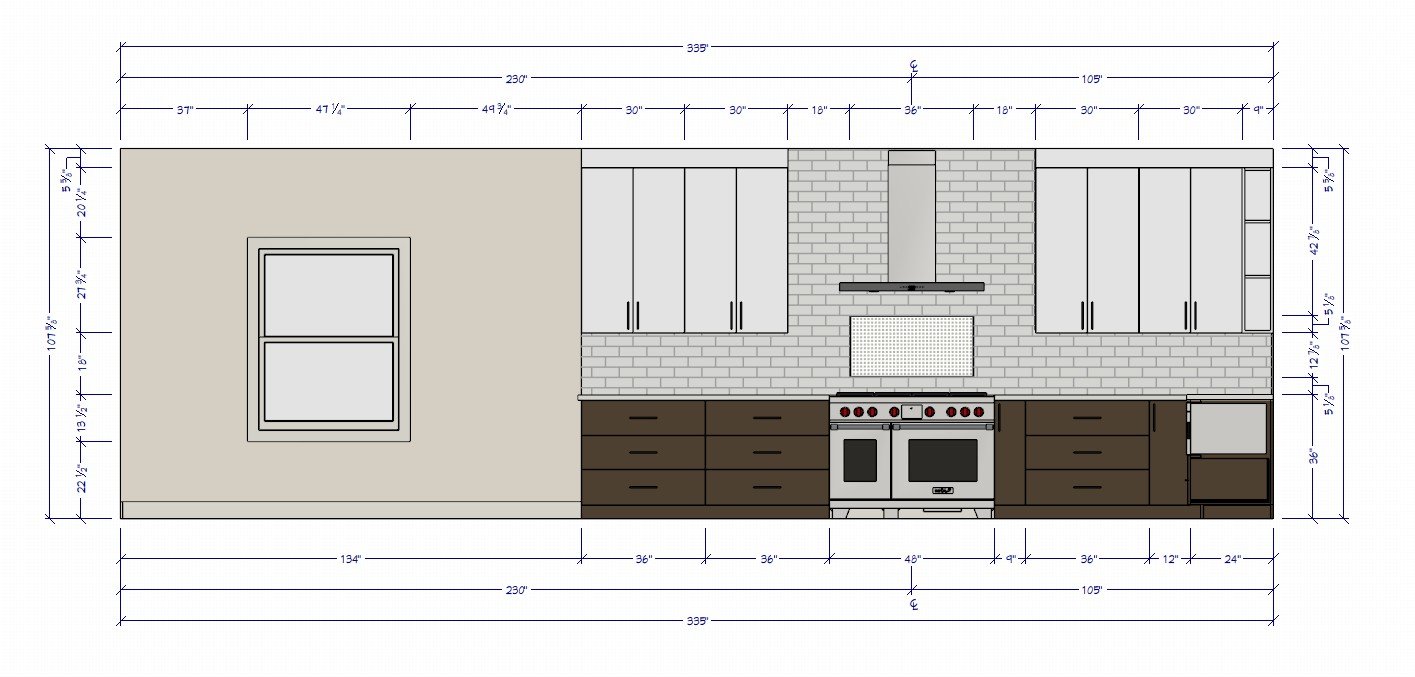
Timber & Bay is professionally insured and provides contractor-facing layout documentation designed to support pricing, construction planning, and clearer client communication.
I deliver clear, detailed layout plans that help contractors evaluate project scope, develop estimates, and prepare for construction—without the need for design software or drafting time on your part.
Perfect for contractors who:
already have field measurements but need clean, professional plans. I can convert your information into clear, dimensioned layout drawings and 3D renderings ready for pricing, construction planning, and/or client presentation and approval
want homeowner layout decisions clarified before construction begins so you are not pulled into the time consuming “messy middle”
need client-ready layouts without investing in design software or drafting time
want clearer communication and smoother project coordination before the build starts
This is ideal for:
• Remodelers without design software or the expertise
• Builders who need quick, client-ready layouts
• Contractors who want clearer communication before construction planning begins
Plans are created using professional design software to ensure accurate layouts and clear communication.Timber & Bay provides residential space planning and design drawings. Depending on the project, structural engineering or permit drawings may require a licensed architect or engineer.